
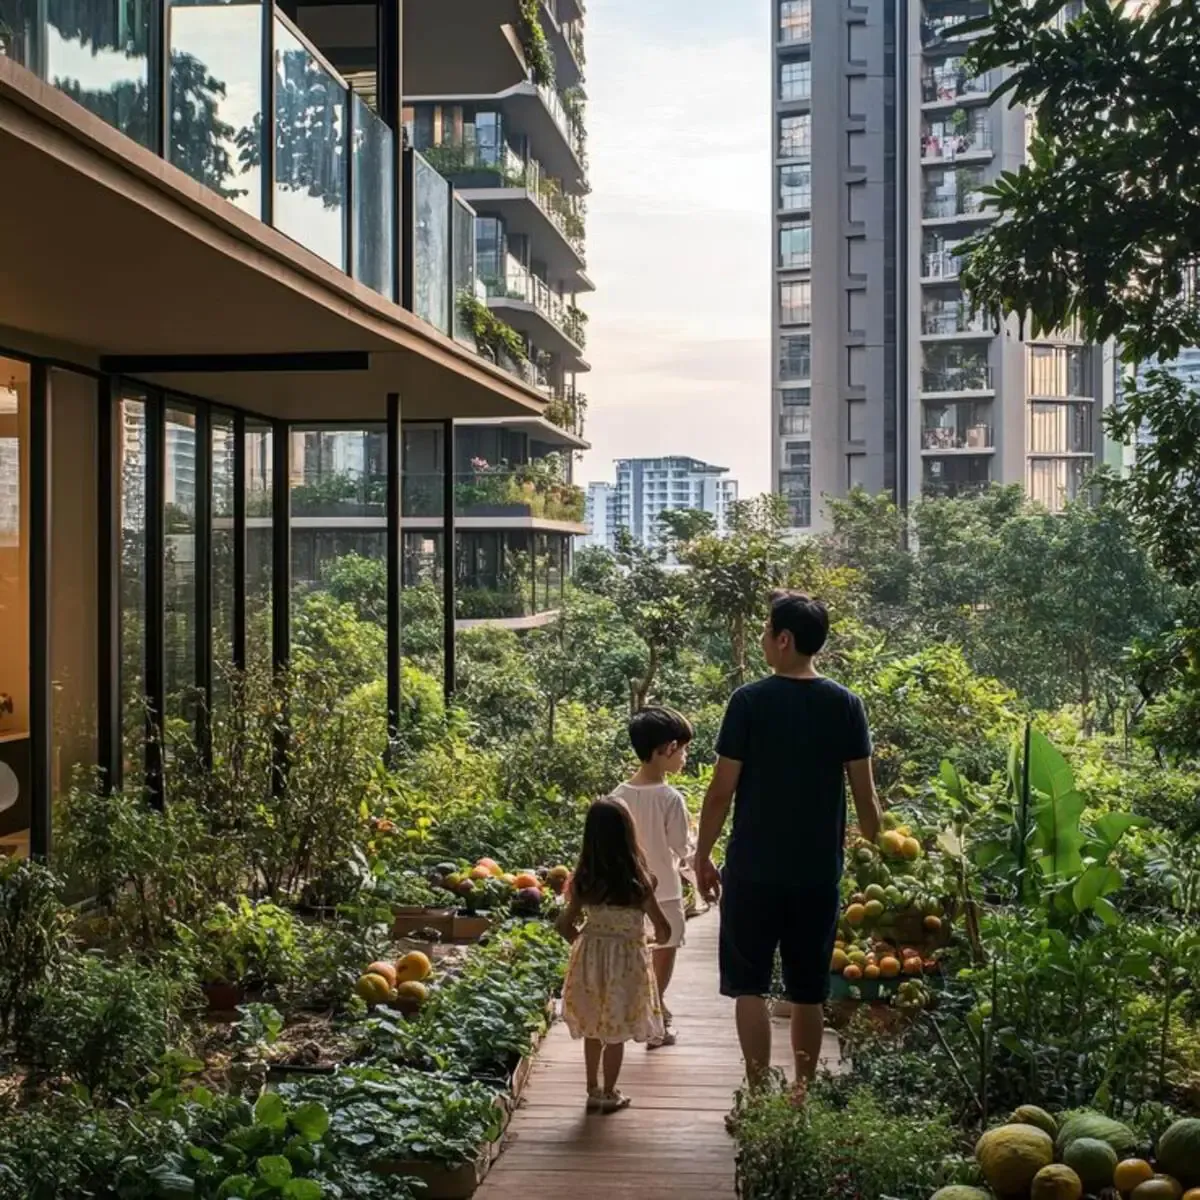
Securing a home in Singapore’s highly anticipated Thomson Reserve represents a major milestone for modern homeowners who value both premium location and sophisticated design. As urban living spaces become more compact, the challenge lies in transforming your apartment into a sanctuary that feels open, airy, and highly functional. Maximizing your square footage does not mean sacrificing comfort or style. Instead, it requires a strategic approach to interior design and space planning. By understanding your unit’s unique architectural layout and capitalizing on smart organizational systems, you can easily create a home that feels significantly larger than its physical footprint. Let us look at practical strategies to optimize your living space.
Decoding the Layout for Smart Spatial Planning
Before purchasing furniture or choosing paint colors, you must analyze your unit’s specific layout. Studying the official Thomson Reserve site plan helps you understand how natural light, wind flow, and surrounding views interact with your specific unit. This environmental awareness dictates how you should arrange your living areas to maximize comfort. For instance, positioning your primary seating area near the largest windows takes advantage of natural illumination, which instantly makes a room feel more expansive.
Embracing Multi-Functional Furniture
In a modern condominium, every piece of furniture must earn its place. Avoid heavy, single-purpose items that block pathways or darken rooms. Instead, opt for modular sofas that you can reconfigure based on the occasion, or coffee tables with hidden storage compartments. Wall-mounted drop-leaf desks provide a dedicated workspace during the day and fold flat against the wall when evening arrives.
Utilizing Vertical Real Estate
When floor space is limited, look upward. Installing custom floor-to-ceiling shelving units draws the eye upward, creating the illusion of higher ceilings. These vertical installations provide ample storage for books, decorative items, and daily essentials without consuming valuable floor area. By aligning your furniture with the natural flow indicated on the Thomson Reserve site plan, you create an intuitive, clutter-free environment.
Implementing Clever Storage Solutions
Clutter is the ultimate enemy of a spacious home. To maintain a clean and serene atmosphere in your Thomson Reserve apartment, you must establish dedicated storage zones. Custom joinery is often the best investment for compact layouts because it uses every odd nook and corner that standard furniture leaves empty.
Custom Built-In Cabinetry
Consider installing built-in wardrobes that blend seamlessly with your walls. Painting these cabinets the same color as the adjacent walls makes them visually disappear, reducing visual noise. In the hallway, a sleek, floor-to-ceiling shoe cabinet with integrated mirrors can serve a dual purpose: storing footwear and reflecting light to make the entrance feel twice as wide.
Under-Bed and Hidden Storage
The bedroom offers significant untapped storage potential. Hydraulic bed frames allow you to lift the mattress effortlessly to access a massive storage compartment underneath. This space is perfect for seasonal items, extra bedding, and luggage. In the kitchen, pull-out pantry organizers and corner carousel shelves ensure that no cabinet space goes to waste. By keeping surfaces clear of daily clutter, you preserve the clean lines of your home and enhance the overall sense of tranquility.
Visual Tricks to Expand Your Horizons
The human brain perceives space based on visual cues, which means you can use specific design techniques to make your apartment feel larger. Color selection plays a pivotal role in this process. Light, neutral tones such as soft whites, warm beiges, and pale grays reflect light efficiently, making walls appear to recede.
The Power of Reflective Surfaces
Strategically placing large mirrors is one of the oldest yet most effective design strategies. A full-height mirror placed opposite a window reflects the outdoor scenery and natural light, effectively creating a “second window” in the room. You can also use reflective materials like glass tabletop surfaces, high-gloss kitchen cabinets, and metallic accents to bounce light around the living areas.
Hanging Curtains for Height
To make your ceilings feel loftier, hang your curtains as close to the ceiling as possible rather than right above the window frame. Let the fabric drape all the way down to the floor. This simple adjustment tricks the eye into seeing a taller wall. Combine this with sheer, lightweight fabrics that allow daylight to filter through while maintaining privacy, ensuring your home remains bright and inviting throughout the day.
Seamless Indoor-Outdoor Integration
Modern Singaporean apartments often feature balconies that serve as an extension of the indoor living area. At Thomson Reserve, bridging the gap between your indoor and outdoor spaces can significantly increase your usable living area. Establishing a seamless transition between these two zones encourages you to utilize the balcony as a daily functional space.
Consistent Flooring and Color Schemes
To create a visual connection, try to match your balcony flooring with your indoor living room floor. Using similar wood-look decking or matching tiles makes the balcony feel like a direct continuation of the room. Keep the color palette consistent across the threshold to prevent a harsh visual break that shrinks the perceived size of your living room.
Creating an Outdoor Oasis
Furnish your balcony with slim, weather-resistant furniture. A small bistro set or a narrow bar counter attached to the balcony railing provides a perfect spot for morning coffee or evening drinks without blocking the pathway. Incorporate vertical green walls or hanging planters to bring nature closer, creating a soothing backdrop that draws your gaze outward and expands your living experience.
Conclusion
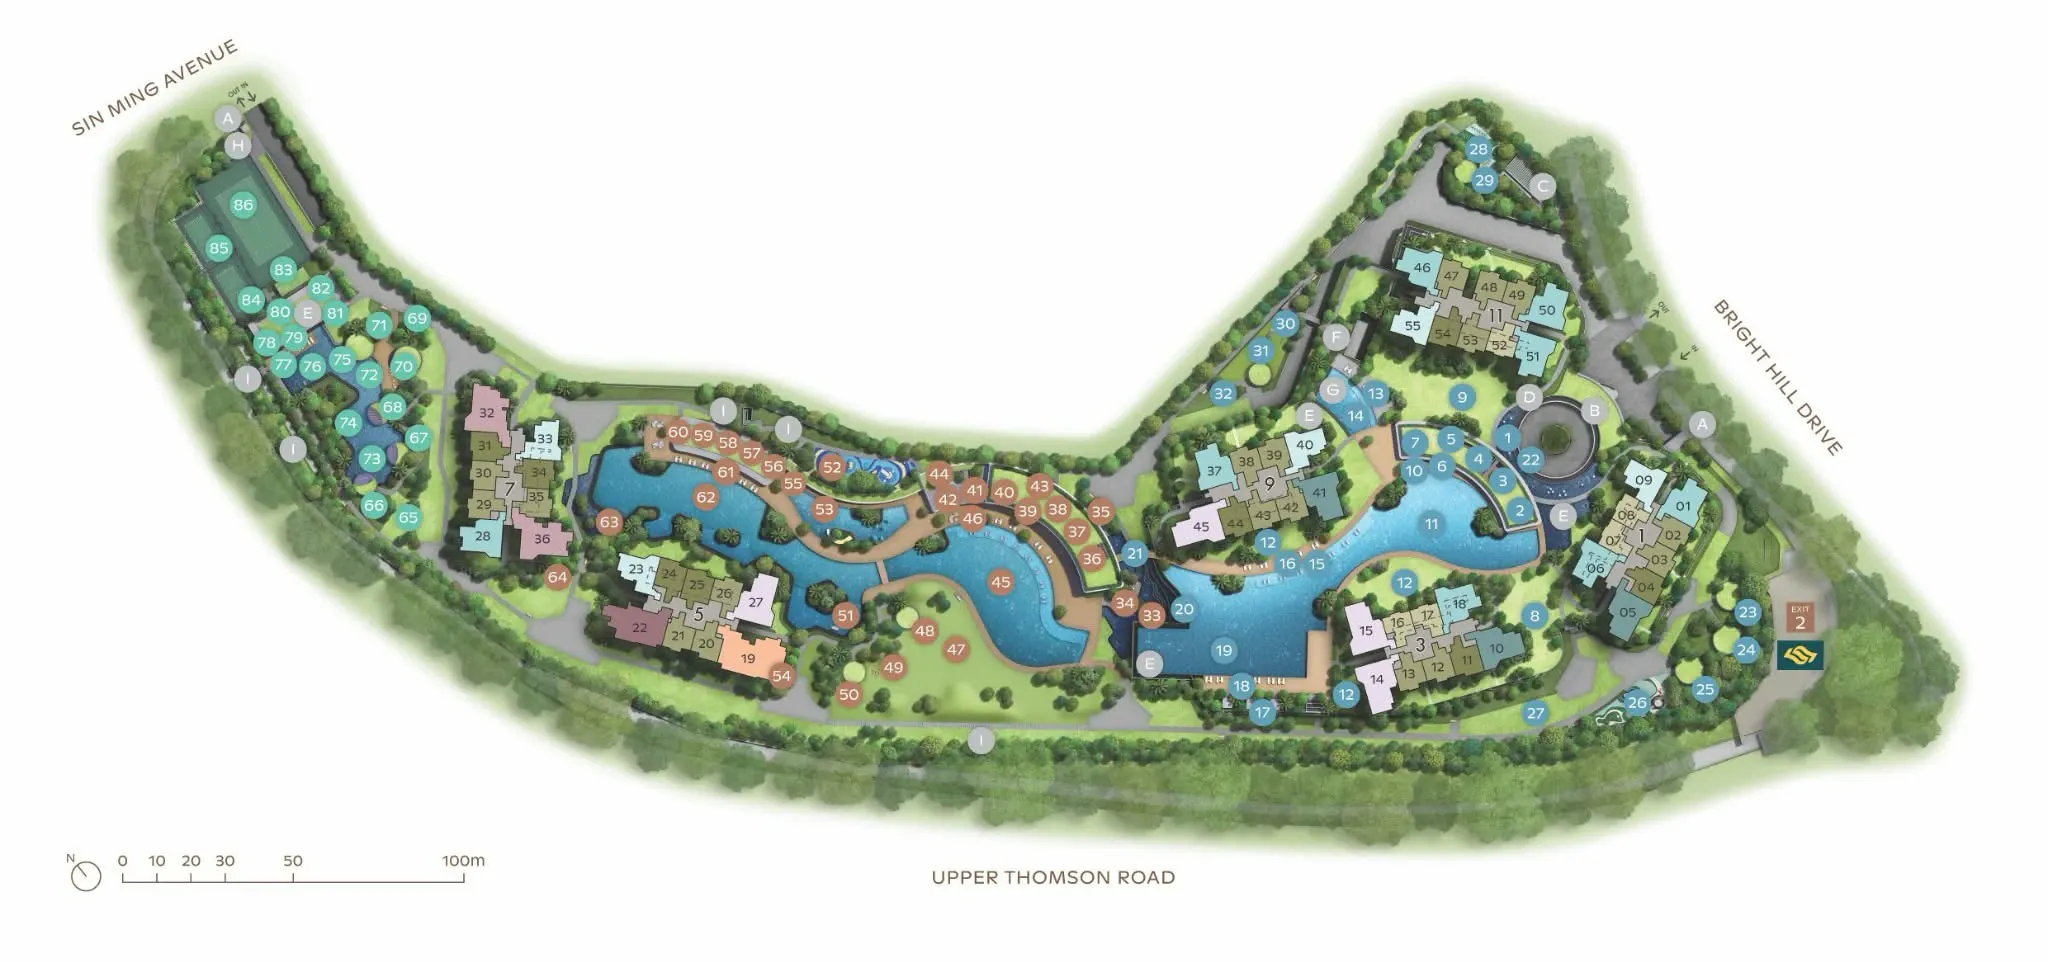
Maximizing space and comfort in your new home is entirely achievable with thoughtful planning and smart design choices. By analyzing the Thomson Reserve site plan to optimize natural light and airflow, investing in multi-functional furniture, and implementing clever storage solutions, you can transform your apartment into a spacious haven. Visual tricks like light color palettes, strategic mirror placement, and seamless indoor-outdoor transitions further enhance the airy feel of your living environment. Ultimately, a well-organized home allows you to enjoy the premium lifestyle offered at Thomson Reserve without feeling restricted by physical boundaries. Embrace these design strategies to create a beautiful, functional sanctuary that perfectly supports your daily life.
